Physical Address
304 North Cardinal St.
Dorchester Center, MA 02124
Physical Address
304 North Cardinal St.
Dorchester Center, MA 02124

Knowing the best outdoor kitchen layout depends on factors most homeowners overlook, and the right choice could transform how you cook outdoors.
Linear, L-shaped, and U-shaped configurations all perform well in South Texas, with the ideal choice driven by lot orientation, shade exposure, and three-trade rough-in logistics rather than personal preference alone. San Antonio’s expansive clay soils and shallow caliche influence footing placement, which in turn constrains where gas, electrical, and plumbing lines can be positioned before cabinet installation begins. An outdoor kitchen is a permanently installed, weather-rated cooking and entertaining structure integrating appliances, utility connections, and durable cabinetry to extend functional living space into the exterior environment.
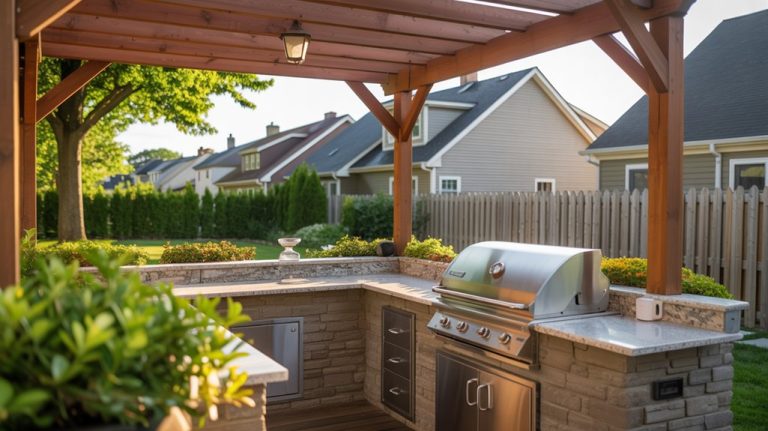
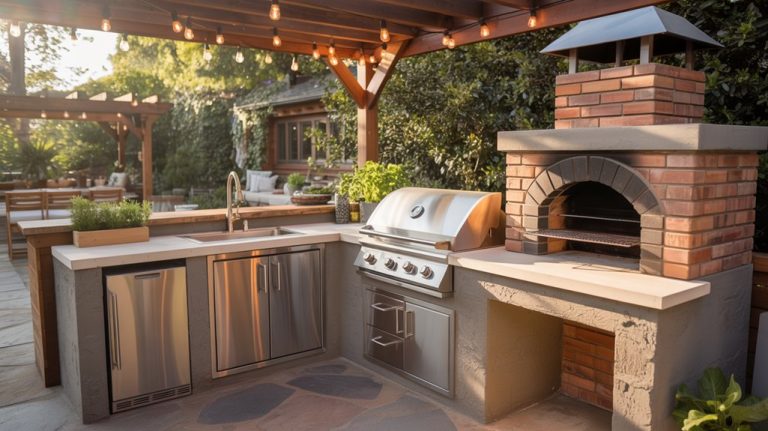
Configuration choice shapes every downstream decision, from trade rough-in placement to the arc a guest traces between the serving zone and seating. The work triangle—grill, sink, and refrigeration as its three vertices—functions differently across linear, L-shape, and U-shape plans: a single-run linear keeps all three trades along one wall but compresses landing zone depth, while an L or U distributes the triangle across two or three counter runs, expanding usable surface area and separating the cook’s circulation path from guest traffic. Counter run length and the placement of those landing zones on either side of the grill are the variables that determine whether a configuration merely fits the space or actually performs under the pressure of entertaining.
The classical work triangle — connecting primary cooking surface, sink, and refrigeration — performs most efficiently when no single leg exceeds roughly 9 feet, a threshold established through ergonomic research codified in residential kitchen planning guidelines developed by the National Kitchen and Bath Association. In San Antonio’s estate corridors, where outdoor kitchens routinely serve as primary entertaining venues across a warm season bounded by a last frost near March 20 and a first frost near November 12, that triangle logic shapes the choice between linear, L-shape, and U-shape configurations. A linear run suits narrower patios but stretches triangle legs; an L-shape compresses travel distances while freeing sightlines toward seating areas; a U-shape closes the triangle entirely, reducing unnecessary movement during extended service. Each configuration carries distinct rough-in consequences, as gas, electrical, and drainage terminations must be staked before cabinet installation begins.
The National Kitchen and Bath Association specifies a minimum 15-inch landing zone on at least one side of a primary cooking surface, a dimensional threshold that directly governs how counter run length translates into functional capacity across linear, L-shape, and U-shape configurations. In San Antonio’s estate corridors, where outdoor kitchens routinely serve large gatherings across a warm season exceeding seven months, insufficient landing area creates circulation bottlenecks that no configuration geometry can otherwise resolve. A linear run demands a continuous counter of sufficient length to maintain landing zones at grill, sink, and refrigeration simultaneously; an L-shape distributes those zones across two axes, separating prep from service traffic; a U-shape closes circulation entirely, creating a dedicated interior work zone that keeps guests clear of the cooking sequence without sacrificing counter continuity.
Orientation decisions carry as much functional weight as configuration choices, particularly in San Antonio’s estate corridors where the sun angles hard from the west between May and September. A cook station positioned without regard to that exposure leaves the primary work surface in direct afternoon heat for the season’s longest days, compressing usable hours precisely when outdoor entertaining peaks. Prevailing southerly breezes, smoke travel relative to fixed seating, and sightlines back toward the main structure all factor into the same rotational decision, making orientation a single variable that resolves—or compounds—several performance conditions at once.
San Antonio receives approximately 250 days of sunshine per year, with afternoon solar angles from May through September driving west-facing surface temperatures well beyond ambient air readings during peak hours. An outdoor kitchen oriented with its primary work wall facing east or northeast places the cook in morning sun during mild hours while keeping the workspace shaded during the critical late-afternoon window when temperatures approach or exceed the August average high of 96°F. Prevailing southerly and southeasterly winds through the warm season further inform placement decisions, as locating the grill downwind of seating areas prevents smoke from tracking across guests during extended entertaining. Taken together, eastern or northeastern kitchen orientation, combined with a fixed overhead shade structure, extends functional outdoor hours across the longest stretch of the San Antonio calendar.
Prevailing winds across San Antonio track from the south and southeast throughout the warm season, a regional pattern consistent with NOAA climate normals for the South Central Texas interior. A grill positioned downwind of primary seating redirects combustion smoke and heat away from guests during extended entertaining, resolving one of the most common functional complaints in residential outdoor kitchen use. Western sun exposure compounds the problem when seating faces into both afternoon glare and smoke drift simultaneously, making combined orientation planning — not shade alone — the operative design consideration. Sightlines from seating to the cook’s work wall also factor into layout selection, as configurations that allow the cook to face guests while managing the grill preserve social engagement without requiring the cook to reposition.
Before a single cabinet is set or a countertop templated, the three licensed trades — gas, electrical, and plumbing — must complete their rough-in work, because the structural pad and any necessary footings have to be in place first. In San Antonio’s Hill Country-adjacent corridors, caliche can present at remarkably shallow depths, and expansive clays in Hydrologic Soil Groups C and D introduce heave potential that makes footing design a bearing and uplift problem rather than a freeze-depth one. The sequence isn’t procedural preference; it’s a condition imposed by the substrate itself, where excavation for conduit runs or drain lines may encounter rock before reaching 12 inches.
Trade rough-in for gas, electrical, and plumbing must be completed and inspected before cabinet setting begins, a sequencing requirement that flows directly from the permitting process administered by City of San Antonio Development Services. Because the three-trade combination — fuel gas piping under NFPA 54, dedicated 20-ampere branch circuits with GFCI protection under NEC 210.8, and supply and drain lines under the IPC — triggers a building permit, inspectors must verify rough-in placement while framing and infrastructure remain exposed. Cabinet and countertop installation locks in appliance positions permanently, making post-cabinet corrections structurally and financially disruptive. Coordinating all three trade stubs to the confirmed layout drawing before the first cabinet is set eliminates the most common source of field delays on San Antonio estate-corridor installations.
Expansive clays in Hydrologic Soil Groups C and D, which define much of the San Antonio metropolitan area’s geotechnical profile, exert sufficient volumetric movement under seasonal moisture cycling to compromise slab-on-grade installations that lack properly engineered footings. Where the Edwards limestone sits shallow — a condition common across Hill Country-adjacent neighborhoods in Shavano Park, The Dominion, and the Camp Bullis corridor — excavation encounters caliche or bedrock before conventional footing depths are reached, requiring pier placement or grade-beam adjustment rather than standard continuous footings. Frost depth in San Antonio registers at 12 inches or less, so footing design is governed by bearing capacity, uplift resistance, and expansive soil behavior rather than freeze protection. Resolving subsurface conditions through a geotechnical assessment before finalizing the layout drawing prevents misalignment between the confirmed appliance plan and the structural pad that must support it.
Even seasoned clients arrive at the design phase carrying a handful of persistent questions that, left unresolved, tend to distort layout decisions before a single measurement is taken. Counter depth, orientation relative to the structure, configuration strategies for constrained patios, and the timing of utility rough-ins each carry direct consequences for how well a finished kitchen performs. The answers aren’t arbitrary—they follow logically from the same site conditions, trade sequencing, and code framework that govern every other decision in the build.
Outdoor kitchens function best with a minimum of four linear feet of counter space flanking the primary cooking appliance, with generous entertaining configurations extending that total across prep, landing, and serving zones. Counter demands scale directly with configuration type, as U-shaped layouts inherently generate more surface than linear arrangements. Estate corridor projects in The Dominion and Stone Oak routinely prioritize expanded counter runs to support high-volume entertaining.
Orienting the cooking face away from the house improves smoke dispersal and reduces heat transfer toward interior spaces during San Antonio’s long summer season. Prevailing southeasterly winds and the intense western sun exposure from May through September condition how that outward orientation performs in practice. Placement decisions should account for seating zones, shade structures, and three-trade rough-in routing before cabinet installation begins.
Linear configurations perform best on compact patios, consolidating grill, prep zone, and service surface along a single wall to preserve open circulation area. Shallow caliche encountered during footing work in Hill Country-adjacent neighborhoods such as Shavano Park can further constrain footprint options. Three-trade rough-in along one run minimizes excavation and keeps the buildable area intact.
Utility rough-ins for gas, electrical, and plumbing are installed before cabinets or countertops are set, establishing the fixed service points around which the entire build is sequenced. The three-trade combination typically triggers a building permit review through City of San Antonio Development Services. Completing rough-ins first prevents cabinet modification and guarantees pressure testing and GFCI installation meet code inspection requirements.
Alamo Heights, Terrell Hills, and the Hill Country corridor toward Boerne share a convergence of shallow caliche over Edwards limestone, expansive clay soils, and lot configurations that place outdoor living areas in direct relationship with western sun exposure and prevailing smoke patterns. Backyard Paradiso designs and installs outdoor kitchens across these corridors, translating the layout principles governing linear, L-shaped, and U-shaped configurations into installations that account for the geotechnical and regulatory conditions specific to each site. Consultations are available by appointment from the firm’s San Antonio office. Projects are framed through the value they deliver — resale recovery, functional square footage equivalence, and measurable expansion of usable outdoor hours across San Antonio’s long warm season. Backyard Paradiso also serves Shavano Park, Stone Oak, The Dominion, Sonterra, Olmos Park, and the broader Bexar County estate corridors extending toward Camp Bullis.