Physical Address
304 North Cardinal St.
Dorchester Center, MA 02124
Physical Address
304 North Cardinal St.
Dorchester Center, MA 02124

Garage-to-garden transformations get complicated fast when an outdoor fireplace and kitchen share hardscape, gas lines, and structural loads that must align perfectly.
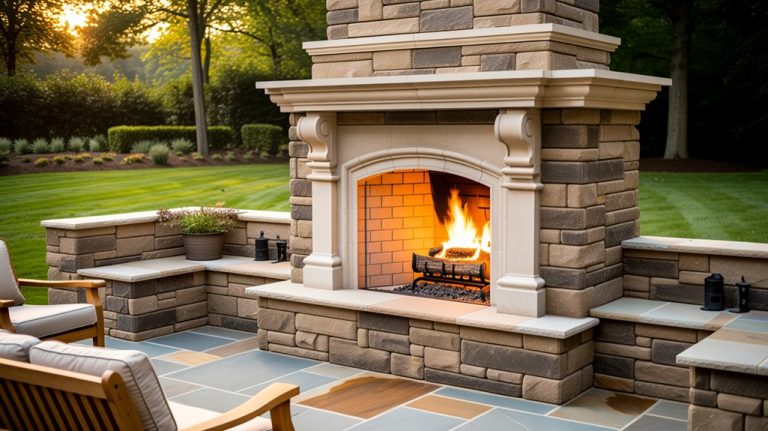
A fireplace and outdoor kitchen share one hardscape only when the combined dead loads, footing depths, and fuel-gas capacity are reconciled at design, not retrofitted after the surface is built. A masonry fireplace carries substantial mass requiring its own engineered footing, and a shared gas supply must be sized for simultaneous appliance demand under NFPA 54. Integrated outdoor fireplace and kitchen design is the coordinated planning discipline that aligns structural, fuel, clearance, and finish provisions across both features within a single hardscape envelope.
A masonry fireplace carries substantial mass and requires its own engineered footing — one that can’t be assumed compatible with a standard patio slab without a reconciled structural plan that accounts for both the fireplace’s dead load and the kitchen structure bearing beside it. Where the two features share a continuous hardscape, the substrate must be designed for the combined loading from the outset, not amended after the surface is laid. Clearances from the fireplace to combustible kitchen surfaces remain in force regardless of how the hardscape is unified, governed by the appliance listing or the applicable masonry code, whichever is more restrictive.
A conventional masonry fireplace footing must be designed to carry dead loads that routinely exceed 1,000 pounds per linear foot, a threshold that a standard poured-concrete patio slab cannot absorb without independent structural provision. When a fireplace and an outdoor kitchen occupy the same hardscape platform, the combined dead loads — masonry mass, countertop stone, appliance weight, and the substrate itself — must be reconciled in a single footing and foundation plan before any surface material is placed. Attempting to seat a masonry fireplace on a shared slab sized only for a kitchen structure invites differential settlement, which compromises both the firebox and the countertop plane. The footing design, the slab thickness, and the reinforcement schedule belong in the structural drawings, not in a field correction after the hardscape is poured.
The International Fuel Gas Code requires that combustible surfaces adjacent to an outdoor fireplace maintain clearances specified by both the appliance listing and the applicable masonry construction standard, whichever is more restrictive. When a fireplace and an outdoor kitchen share a single hardscape platform, those clearances govern the placement of countertops, cabinetry framing, and any combustible finish material regardless of how the two features are sequenced in the construction schedule. A masonry firebox radiates heat through its surround and firebox opening in patterns that shift with wind exposure, meaning clearance compliance cannot be assessed by measuring the structure alone — operating conditions factor into the listing requirements. These dimensional constraints must be resolved in the design drawings, because field corrections after countertop stone is set and cabinetry is anchored are structurally and financially punishing.
When a fireplace and an outdoor kitchen share a gas supply, the distribution system must be engineered as a single fuel-gas system under NFPA 54 — sized for both appliances operating simultaneously, not alternately. A line sized for the grill alone will starve the fireplace burner under load, and the reverse holds equally. Pressure, pipe diameter, and regulator capacity are resolved at the design stage, before the hardscape surface is set, because the supply infrastructure runs beneath it.
NFPA 54, the National Fuel Gas Code, requires that a fuel-gas system be sized to supply the maximum probable simultaneous demand of all connected appliances without pressure drop below each appliance’s minimum operating threshold. When a masonry fireplace and an outdoor kitchen occupy the same hardscape, both draw from a shared supply line — and a system sized only for the fireplace’s burner will starve the grill, the side burners, or both under concurrent load. Engineering the supply as one integrated system, with total connected BTU load calculated at the design stage, eliminates that failure condition before any gas line is trenched. Routing that engineered lateral during the surface build — not after pavers are set — is the only sequence that avoids destructive retrofits.
NFPA 54 requires that each segment of a fuel-gas piping system be sized to deliver the maximum probable simultaneous demand of all connected appliances at or above each appliance’s minimum inlet pressure. When a masonry fireplace burner and an outdoor kitchen’s combined appliance load — grill, side burners, and any dedicated infrared element — draw concurrently from a single lateral, a pipe sized for either load alone will produce pressure drop that causes flame instability or burner lockout on one or both appliances. The integrated system must consequently calculate total connected BTU load across all outlets, then size pipe diameter and regulator capacity to hold inlet pressure at every appliance under that combined draw. Routing the engineered lateral during the hardscape surface build is the only sequence that avoids cutting through set pavers to correct an undersized system after construction closes.
The sequence of a combined fireplace-and-kitchen build is largely determined before a single stone is set, because gas lines, conduit, and drainage provisions must be committed to grade while the substrate remains open. Contractors who treat the fireplace and the outdoor kitchen as consecutive projects rather than a single coordinated system routinely encounter the same collision: a finished hardscape that now has to be breached to accommodate the fuel-gas trunk line, a junction box, or a footing extension the earlier scope never anticipated. Rerouting utilities after the surface is in place introduces both structural compromise and code exposure that a properly sequenced design eliminates at the outset.
NFPA 54, the National Fuel Gas Code, requires that a fuel-gas supply system be engineered for the maximum simultaneous demand of all connected appliances, meaning a fireplace burner and an outdoor grill cannot share an undersized lateral without risking pressure starvation at both. This sequencing imperative extends beyond gas: electrical conduit for lighting and refrigeration circuits, structural footings sized for the combined dead load of a masonry fireplace and kitchen mass, and drainage provisions beneath the shared hardscape substrate must all be resolved before the surface course is set. Paver fields and landscape-lighting conduit stubs belong in the same rough-in phase, with sleeves placed before compacted base layers are locked in. Where the hardscape adjoins a composite deck or an existing paver patio, footing depths and surface changes require coordination across both scopes at design — not in the field after the slab has cured.
When an outdoor fireplace and an outdoor kitchen are permitted and built as separate scopes, the fuel-gas lateral sized for one appliance routinely fails to meet the simultaneous demand load required under NFPA 54, producing pressure starvation at both the fireplace burner and the grill. The structural conflict surfaces just as predictably: a masonry fireplace requires its own engineered footing reconciled against the kitchen’s slab at design, and a contractor who pours those foundations independently often discovers incompatible depths or bearing conditions after the surface course is locked in. Clearance violations follow the same pattern — combustible kitchen surfaces that satisfy code in isolation may fall inside the fireplace appliance listing’s required separation once both features occupy the same hardscape. Coordinating both features through a single design sequence, including gas, electrical, structural, and drainage provisions, is the only condition under which field conflicts do not inherit the cost of a completed surface.
Four questions surface consistently when clients begin planning a combined fireplace and outdoor kitchen: whether a shared gas line is viable, how the footing requirements interact, what clearance separates a firebox from combustible kitchen surfaces, and whether the two features must be designed concurrently. Each question has a discrete technical answer, but the answers share a common condition — the decisions that govern one feature constrain the other. Treating them as independent trades resolves nothing; the footing plan, fuel-gas sizing, and clearance envelope only reconcile cleanly when drawn from a single design document.
A fireplace and an outdoor kitchen can share a single fuel-gas supply line when the system is engineered under NFPA 54 for simultaneous demand from both appliances. Undersized supply is the common failure point — the fireplace and grill starve each other under combined load. Coordinating gas capacity belongs in the hardscape design phase, alongside structural and electrical provisions.
A masonry fireplace carries sufficient dead load to require its own engineered footing independent of a shared slab. A kitchen counter structure may bear on a continuous hardscape, but that substrate cannot absorb the fireplace mass without a reconciled footing plan designed from the outset. Combining both features under one structural provision requires early coordination between the masonry and hardscape scopes.
Minimum separation between an outdoor fireplace and combustible kitchen surfaces is governed by the appliance listing or masonry clearance requirements, whichever is more restrictive. Combustible countertop materials, cabinetry, and overhead structures each carry their own threshold distances from a radiant heat source. Clearance planning belongs at the design stage, integrated with the fuel-gas routing and structural provisions covered in the outdoor kitchens service scope.
A fireplace and outdoor kitchen should always be designed as a single coordinated system, never sequentially. Shared hardscape must reconcile the masonry fireplace‘s independent footing requirements against combined dead loads before any surface is built, and a single fuel-gas system must be sized for simultaneous demand. Designing both features together eliminates field conflicts over gas capacity, clearance compliance, and structural adequacy.
The estate corridors of Arcadia, Silverleaf, and Paradise Valley — where lot scale supports full outdoor entertaining structures and municipal overlay governs fuel-gas and structural permitting — present installation conditions that require fireplace and outdoor kitchen integration to be resolved at the design stage, not reconciled after hardscape is set. Backyard Paradiso works within these corridors on precisely this category of project: the coordinated design and installation of outdoor fireplaces and kitchens as a single engineered system, with substrate, gas supply, and clearance provisions established before surface work begins. Consultations are available by appointment. Installations of this scope consistently recover functional square footage that translates directly into assessed outdoor living value across adjacent markets including Scottsdale, McCormick Ranch, and the North Scottsdale estate zones. Projects are sequenced to carry structural, fuel-gas, electrical, and paver interface decisions through a single coordinated plan — the standard that separates installations that perform from those that require remediation.