Physical Address
304 North Cardinal St.
Dorchester Center, MA 02124
Physical Address
304 North Cardinal St.
Dorchester Center, MA 02124
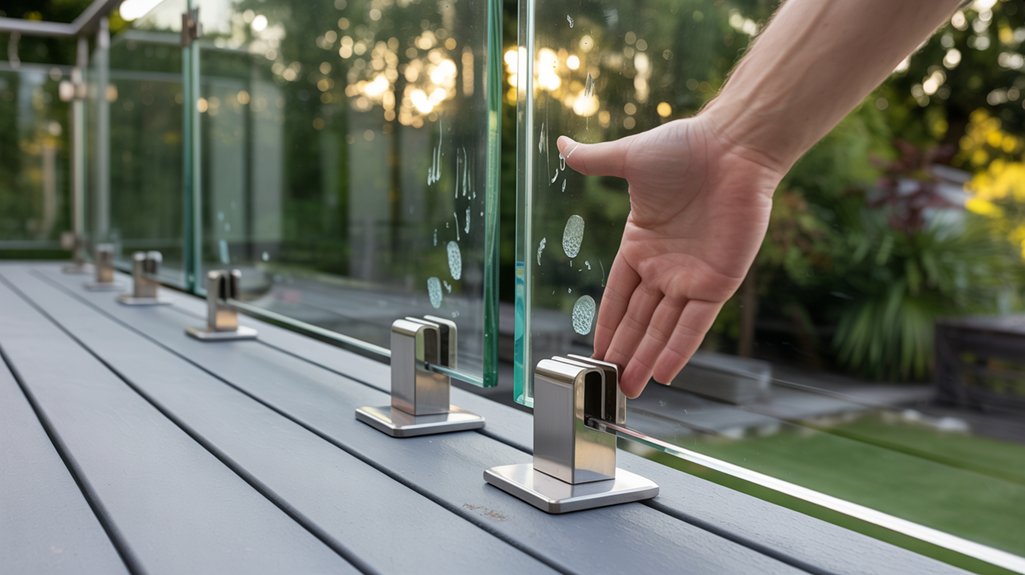
Beyond their stunning appearance, glass deck railings raise important safety questions that every homeowner must understand before installation.
Glass deck railings are safe when engineered, glazed, and installed to code. Safety depends entirely on installation conditions, including laminated construction, proper post anchoring, and compliance with IRC Section R312 load and gap requirements. Glass deck railings are guard assemblies using structural glazing panels to create a continuous fall barrier along open-sided elevated walking surfaces.
A glass guard’s structural adequacy isn’t a matter of appearance or material preference — it’s a function of whether the assembly meets two governing performance thresholds. IRC Table R301.5 and ASCE/SEI 7-22 require the guard to resist a 200-pound concentrated load applied in any direction at any point along the top rail, a condition that determines post spacing, connection hardware, and panel thickness before aesthetics enter the conversation. IBC Section 2407.1.1 then layers on a factor of safety of four, capping allowable stress at 3,000 psi for heat-strengthened glass and 6,000 psi for fully tempered, which means a conforming panel carries substantially more reserve capacity than the applied load alone would require.
IRC Table R301.5 requires every guard to resist a concentrated load of 200 pounds applied in any direction at any point along the top rail. This structural threshold exists independently of material choice, meaning glass panels must be engineered to transfer that load through the glazing system and into the framing below without deflection beyond allowable limits. The 4-inch sphere rule, established under IRC Section R312, governs the gap beneath the glass panel and between adjacent panels or posts, closing the dimensional opening that would otherwise allow a small child to pass through or become entrapped. Together, these two provisions — one governing force resistance, one governing geometry — define the baseline performance a glass guard must meet before glazing type, lamination, or finish is even considered.
IBC 2021 Section 2407.1.1 requires glass guards to be designed with a factor of safety of four, holding calculated stresses at or below 3,000 psi for heat-strengthened glass and 6,000 psi for fully tempered glass. This margin exists because glass, unlike steel or wood, fails without yielding — meaning there is no visible deformation before fracture, and no redistribution of load once a panel is compromised. The factor of four accounts for dynamic and eccentric loading conditions that static analysis alone cannot capture, including the concentrated 200-pound load mandated under IRC Table R301.5 applied at any angle along the top rail. Together, these stress ceilings and safety multipliers define the structural floor below which no compliant glass guard installation can fall.
Not every glass product qualifies for guard applications — the code mandates Category II safety glazing under CPSC 16 CFR Part 1201, the higher-impact classification that distinguishes guard glazing from the less demanding Category I threshold governing side lites and interior panels. Fully tempered glass meets that classification and performs well under concentrated loads, yet its susceptibility to spontaneous fracture from nickel-sulfide inclusions introduces a residual risk that laminated construction directly addresses. Where a walking surface exists beneath the guard, laminated fully tempered or laminated heat-strengthened glass isn’t a design preference — it’s a code requirement, because the interlayer retains broken fragments in place and preserves the barrier function the guard is rated to provide.
CPSC 16 CFR Part 1201 Category II is the impact classification mandated for glazing used in guard applications, requiring the material to withstand a 400-pound steel ball dropped from a height of 48 inches without producing hazardous fragments. This threshold is more stringent than Category I, which governs lower-risk glazing locations, and IBC Section 2407 specifically invokes the Category II designation for any glass panel functioning as a guard or portion of a guard system. The distinction matters because a panel that passes Category I testing alone does not satisfy the code requirement for guard glazing, regardless of its thickness or temper. Fully tempered and laminated glass assemblies meeting ANSI Z97.1 Class A satisfy the same performance threshold under an equivalent classification framework accepted by the same code provisions.
IBC 2021 Section 2407 prohibits the use of single-lite non-laminated fully tempered glass in guard applications where a walking surface exists beneath the panel. This restriction addresses the spontaneous failure risk associated with nickel-sulfide inclusions, which can cause fully tempered glass to shatter without warning. Laminated construction — either laminated fully tempered or laminated heat-strengthened glass produced to ASTM C1048 and C1172 — retains broken fragments within the interlayer, maintaining the barrier function of the guard after breakage as validated under ASTM E2353. Heat-strengthened laminates are held to a calculated stress limit of 3,000 psi, while fully tempered laminates may be designed to 6,000 psi, both subject to the factor-of-safety-of-four requirement under IBC Section 2407.1.1.
Fully tempered glass carries a rare but real failure risk — internal nickel-sulfide inclusions can cause spontaneous breakage without any external force applied — and building code addresses that risk directly rather than leaving it to installer discretion. Where a walking surface exists beneath the guard, IBC Section 2407 mandates laminated construction, either laminated fully tempered or laminated heat-strengthened glass, so that a broken panel stays bonded in place and continues to function as a barrier. Whether a top rail is required depends on that same laminated assembly: panels built with two or more equal-thickness plies that remain intact after impact qualify for the top-rail omission exception, while single-lite non-laminated panels do not.
IBC 2021 Section 2407 mandates laminated glass construction for glass guards installed above any walking surface, prohibiting the use of single, non-laminated fully tempered glass in those locations. The requirement addresses a known failure mode: fully tempered glass can spontaneously fracture from internal nickel-sulfide inclusions, and without lamination, a failed panel leaves an open, unguarded edge. Laminated construction — whether laminated fully tempered or laminated heat-strengthened glass meeting ASTM C1048 and C1172 — bonds broken fragments to an interlayer, keeping the panel in place as a continuous barrier. Performance under that condition is validated to ASTM E2353, the same standard that underlies the code exception permitting top-rail omission when panels consist of two or more equal-thickness laminated plies confirmed to remain in place after impact.
IBC 2021 Section 2407 permits the omission of a top rail on a glass guard when panels are laminated with two or more equal-thickness plies confirmed to remain in place after impact under ASTM E2353. That exception is contingent on a specific structural condition: the laminated assembly must function as both the barrier and the load-transfer element, carrying the 200-pound concentrated load that IRC Table R301.5 would otherwise assign to the top rail. Where single, non-laminated fully tempered glass is used — permitted only above locations with no walking surface beneath — a top rail is required because panel failure would otherwise leave an unguarded edge. The lamination requirement and the rail exception are consequently linked provisions, not independent design choices.
Glass deck railings raise predictable questions about strength, material composition, breakage behavior, and whether a top rail is required — each answered not by opinion but by the code provisions and engineering standards that govern guard design. The glass used in compliant guards isn’t standard window glass; it’s safety glazing, typically laminated fully tempered or laminated heat-strengthened, selected because its failure mode keeps a broken panel bonded in place rather than leaving an open gap in the barrier. Whether a top rail is necessary depends on the lamination assembly and the jurisdiction’s adopted code, since properly laminated panels meeting the applicable impact and retention standards can qualify for the top-rail omission that single-lite tempered glass cannot.
Glass deck railings are strong enough for a deck when engineered to code-mandated load requirements. IRC Table R301.5 requires guards to resist a 200-pound concentrated load applied in any direction, and IBC Section 2407.1.1 imposes a safety factor of four on glass stress calculations. Backyard Paradiso designs installations in Secaucus and across New Jersey to meet these governing structural provisions.
Deck railings require safety glazing that meets Category II of CPSC 16 CFR Part 1201, with laminated fully tempered or laminated heat-strengthened glass mandated wherever a walking surface exists below the guard. Single non-laminated tempered glass is permitted only where no walking surface lies beneath. Laminated construction keeps fractured panels bonded in place, preserving the barrier function after breakage.
Glass deck railings can shatter, though the type of glass determines the outcome. Fully tempered glass breaks into small, relatively harmless fragments, while laminated glass — required by IBC Section 2407 wherever a walking surface exists below — holds broken pieces bonded in place. Laminated construction is consequently the governing safety distinction in properly engineered installations.
Glass deck railings do not require a top rail when panels are laminated with two or more equal-thickness plies that remain in place after breakage, per an ASTM E2353 exception under IBC Section 2407. That exemption applies only to laminated construction, not single-ply fully tempered glass. Backyard Paradiso designs New Jersey glass guards to meet this laminated-panel condition where a clean, rail-free appearance is the priority.
Guard systems that carry an IRC Section R312 guard-height requirement, a 200-pound concentrated load threshold, and an IBC Section 2407.1.1 factor-of-safety-of-four obligation — combined with laminated glazing mandates wherever a walking surface exists below — represent one of the more technically layered scopes in residential exterior work. Backyard Paradiso brings direct command of those glass deck railing provisions to Secaucus installations, applying the governing load, CPSC 16 CFR Part 1201 Category II glazing, and ASTM C1172 lamination requirements as design inputs rather than afterthoughts. Consultations are available by appointment for homeowners across Secaucus, Hudson County, and surrounding northern New Jersey communities. A properly engineered glass guard system recovers measurably in resale assessments and converts code-required perimeter structure into functional visual square footage — outcomes that reflect the difference between meeting minimum compliance and building to the full engineering standard the code was written to achieve.