Physical Address
304 North Cardinal St.
Dorchester Center, MA 02124
Physical Address
304 North Cardinal St.
Dorchester Center, MA 02124
Just when you think frameless glass railings are the obvious choice, the structural and safety differences might completely change your mind.
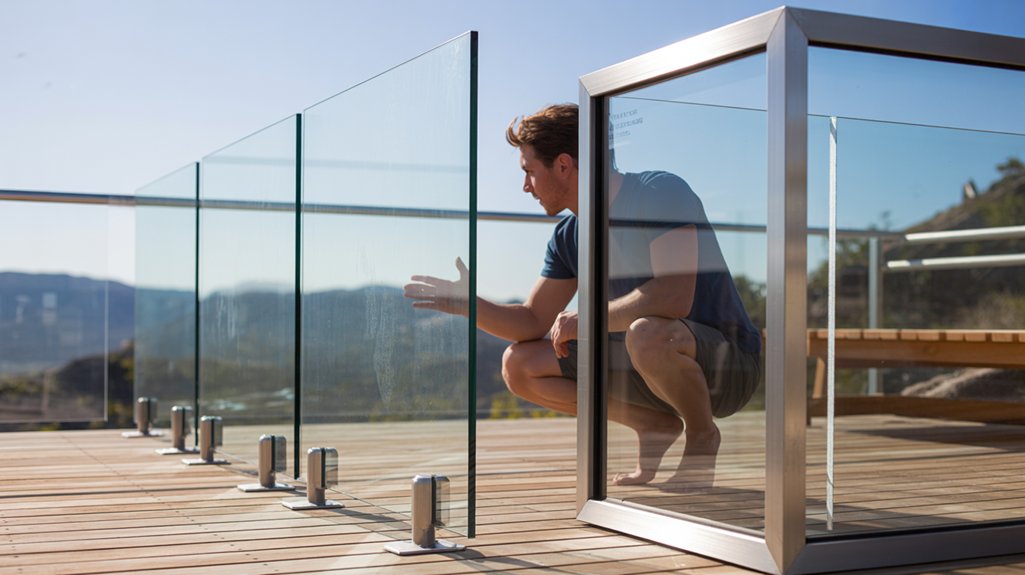
Frameless and framed glass railings are not categorically superior to one another; structural load distribution determines which system suits a given application. The pivotal condition is whether a continuous top rail is present, since omitting it for a clean frameless profile requires laminated structural glass engineered to carry the full 200-pound guard load. A glass railing is a barrier assembly that uses glazing panels, with or without a surrounding frame, to provide fall protection along elevated edges while maintaining visual transparency.
The structural distinction between frameless and framed glass railing systems isn’t aesthetic — it determines which component absorbs the code-required 200-pound concentrated load applied at the top of the guard. In a framed system, the posts and top rail carry that load, reducing the glass to an infill element held to the lighter 50-pound concentrated infill standard. In a frameless system, the glass panel itself receives and transfers the full guard load down through its base anchorage, which means the glazing selection, thickness, and connection engineering all respond to a structurally more demanding condition.
| Aspect | Frameless | Framed |
|---|---|---|
| Load path | Glass is structural — carries the 200-lb top load to the base anchorage | Top rail and posts carry the load; glass acts as infill |
| Top rail and glass | Often omitted — laminated glass required so panels remain in place (IBC 2407) | Top rail present; glass designed to the 50-lb infill load |
| Safety glazing | Category II (16 CFR 1201 / ANSI Z97.1 Class A) | Category II (16 CFR 1201 / ANSI Z97.1 Class A) |
| Sightlines | Unobstructed | Frame and posts visible |
| Relative material and labor | Higher — thicker laminated structural glass, robust base anchorage | Lower — more forgiving; glass can be lighter infill |
IBC Section 1607.9.1.2 assigns a 50-pound concentrated infill load to glass panels within a framed railing system, reserving the full 200-pound guard load — required under ASCE/SEI 7-22 Section 4.5.1 — for the posts and top rail that form the structural frame. This load distribution allows framed systems to use lighter glass, since the metal frame absorbs the primary lateral force and the glass functions as non-structural infill. Frameless systems invert that arrangement entirely: the glass panel itself receives and transfers the 200-pound top load down through a base shoe or point-fixed spigots into the deck anchorage, making the glass the primary structural element. That structural role demands thicker laminated glass and engineered base connections sized for the full guard load.
ASCE/SEI 7-22 Section 4.5.1 requires that guards resist a concentrated load of 200 pounds applied in any direction at the top rail. In a framed system, that load travels through the top rail and posts into the deck structure, leaving the glass panel to carry only the lighter 50-pound infill load specified under IBC Section 1607.9.1.2. Frameless systems eliminate that load-sharing arrangement: without a continuous top rail and intermediate posts, the glass panel absorbs the full 200-pound demand and transfers it downward through a base shoe or point-fixed spigots into the anchorage below. That transfer path requires both thicker laminated structural glass and base connections engineered specifically for the full guard load magnitude.
Glazing requirements shift depending on whether a top rail is present, and that distinction carries real structural consequence. Both framed and frameless systems require safety glazing meeting Category II of CPSC 16 CFR Part 1201 or Class A of ANSI Z97.1, but frameless installations that omit the top rail must go further — IBC Section 2407 mandates laminated glass, whose bonded plies hold a cracked panel in place and preserve the barrier function that a missing rail can no longer provide. That laminated requirement also addresses spontaneous breakage from nickel-sulfide inclusions in fully tempered glass, a low-probability but consequential failure mode that laminated construction effectively neutralizes.
IBC Section 2407 requires laminated glass in frameless guard assemblies where a continuous top rail is omitted. Without a top rail to carry the code-required 200-pound concentrated load and retain shattered material, the glass panel itself must maintain barrier integrity after impact — a condition fully tempered glass cannot reliably satisfy due to its tendency to disintegrate completely upon breakage. Laminated construction, in which interlayer plies hold cracked fragments in place, satisfies the post-breakage retention requirement validated under ASTM E2353. This same laminated requirement addresses spontaneous fracture from nickel-sulfide inclusions, a known failure mode in fully tempered glass that makes it unsuitable as the sole structural and containment element in a top-rail-free frameless system.
Both framed and frameless glass railing systems installed as guards must use safety glazing that meets Category II of CPSC 16 CFR Part 1201 or Class A of ANSI Z97.1, as mandated under IBC Section 2407. This requirement applies regardless of how the structural load is distributed between the glass and any surrounding frame — the glazing classification is a baseline, not a variable. In framed systems, where posts and a top rail carry the 200-pound concentrated guard load defined under ASCE/SEI 7-22 Section 4.5.1, the glass functions as infill and may be lighter in section, yet the Category II classification remains non-negotiable. Frameless systems carry that same concentrated load through the glass panel itself, reinforcing why laminated construction — not merely tempered — is the appropriate Category II product where no continuous top rail is present.
Frameless glass railings deliver unobstructed sightlines precisely because the panel itself carries the structural load, eliminating the posts and top rail that would otherwise interrupt the view — but that structural role demands thicker laminated glass and base anchorage engineered for the full 200-pound concentrated guard load, both of which add material and labor intensity relative to a framed system. Deflection control becomes a governing concern in frameless installations, where panel flexibility under lateral load must be managed through base shoe depth, fastener spacing, and glass thickness rather than redistributed to a surrounding frame. Maintenance distinctions are modest but real: frameless systems expose more glass surface to weathering and soiling, while framed systems accumulate finish wear at the hardware — neither condition is prohibitive, but each reflects the long-term consequence of the structural approach chosen.
Frameless glass railing systems transfer the code-required 200-pound concentrated guard load directly through the glass panel into the base shoe or spigot anchorage, a structural demand codified under ASCE/SEI 7-22 Section 4.5.1. Because the glass itself is the load-bearing element rather than an infill panel within a frame, panel thickness and base anchorage engineering become the governing design variables rather than secondary considerations. This load path produces unobstructed sightlines by eliminating top rails and intermediate posts, but it simultaneously constrains deflection tolerances, since a panel that flexes excessively under lateral load compromises both structural performance and barrier continuity. Backyard Paradiso engineers frameless installations in Secaucus and across the New Jersey market to satisfy both the structural load provisions and the tighter dimensional tolerances that the absence of a supplemental frame imposes.
Frameless glass railing panels, which carry the full 200-pound concentrated guard load specified under ASCE/SEI 7-22 Section 4.5.1 without a supplemental frame to distribute flex, must be engineered to deflection limits that prevent barrier gaps from opening under lateral force. Because the glass panel is both the structural element and the visible surface, any deflection that compromises barrier continuity also disrupts the unobstructed sightline that defines the system’s functional character. Maintenance demands follow the same logic: a larger uninterrupted glass surface accumulates environmental residue more visibly than framed infill panels, while framed systems shift upkeep toward post hardware and finish integrity. Backyard Paradiso engineers frameless installations across Secaucus and the broader New Jersey market to balance these deflection constraints and surface-maintenance realities against the sightline performance that the frameless configuration provides.
Homeowners comparing frameless and framed glass railings tend to raise the same practical questions: whether frameless systems are safe, whether they require a top rail, which system holds up better over time, and which demands less upkeep. Both systems meet the same structural and safety-glazing requirements when engineered correctly, though they distribute load differently and specify glass accordingly. The answers aren’t universal — they depend on glazing type, anchorage method, finish selection, and how much exposed surface the site’s conditions require someone to maintain.
Frameless glass railings are structurally safe when engineered to applicable code requirements. Without a continuous top rail, IBC Section 2407 mandates laminated glass, ensuring that a cracked panel remains bonded and maintains its barrier function. Backyard Paradiso designs frameless systems to the full 200-pound concentrated guard load, with engineered base anchorage meeting governing structural provisions.
Frameless glass railings do not require a top rail, but omitting one triggers a specific code requirement. IBC Section 2407 mandates laminated glass when no continuous top rail is present, ensuring cracked panels remain bonded and continue functioning as a barrier. Backyard Paradiso engineers this laminated glazing specification into every topless frameless installation across Secaucus and the broader New Jersey market.
Durability between framed and frameless glass railings depends more on installation quality and material specification than on system type alone. Frameless systems require thicker laminated structural glass engineered to carry the full 200-pound concentrated guard load, making the glass itself inherently robust. Framed systems distribute that load through posts and top rails, reducing glass stress but introducing additional hardware components subject to finish degradation over time.
Maintenance differences between frameless and framed glass railings are modest rather than dramatic. Frameless systems expose greater continuous glass surface area requiring regular cleaning, while framed systems introduce posts, top rails, and hardware finishes that accumulate grime and demand periodic refinishing or corrosion management. Backyard Paradiso evaluates both considerations when specifying systems for Secaucus and surrounding New Jersey installations.
Guard installations governed by IBC Section 2407, the 200-pound concentrated top-load threshold of ASCE/SEI 7-22 Section 4.5.1, CPSC 16 CFR Part 1201 Category II safety glazing, and ASTM E2353 laminated-glass validation create a technical baseline that applies across every residential and commercial glass railing project in this market. Backyard Paradiso works within that full code framework for both frameless and framed glass railing installations, calibrating glazing thickness, base anchorage engineering, and deflection limits to the governing provisions rather than to a single system default. Consultations are available by appointment for properties throughout Secaucus and the surrounding New Jersey market. Because a properly engineered glass railing expands usable sightlines without consuming physical square footage, the investment recovers its value through both functional living area and measurable resale positioning — outcomes that hold across projects in Secaucus and neighboring jurisdictions where local guard-height amendments may further shape the design path.