Physical Address
304 North Cardinal St.
Dorchester Center, MA 02124
Physical Address
304 North Cardinal St.
Dorchester Center, MA 02124
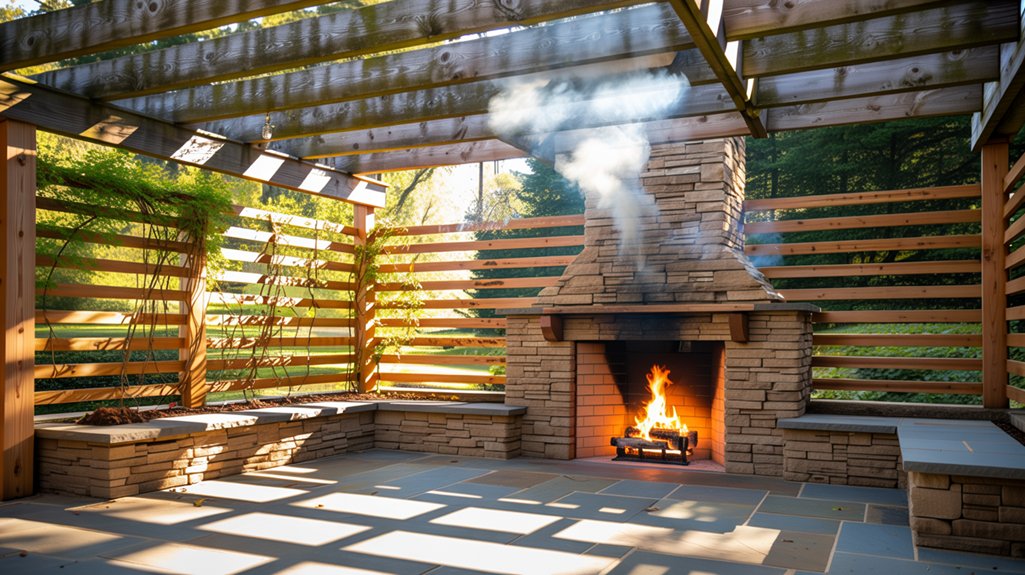
With the right clearances, materials, and engineering, building a pergola over an outdoor fireplace is possible—but the details determine everything.
Placing an outdoor fireplace beneath a pergola roof demands that chimney termination height, combustion-gas clearance, and spark-travel radius all be resolved before overhead framing geometry is fixed. Appliance listing documents and NFPA 211 govern those distances, and the specific unit must be selected before structural members are positioned. A clearance envelope is the code-defined three-dimensional zone surrounding a fireplace within which framing materials, including overhead members, must meet non-combustible or ignition-resistant standards to remain in legal and safe proximity to the appliance.
The listed appliance’s termination height and combustion-gas clearances aren’t optional geometry — they’re model-specific figures that fix the minimum distance between the chimney cap and any overhead framing before a single pergola member can be positioned. Where a masonry stack is involved, draft performance and termination height together drive the layout, meaning the overhead structure can’t be finalized until the fuel path and appliance are fully specified. Within the spark-travel radius the authority having jurisdiction may require overhead members to be non-combustible or ignition-resistant, and that’s precisely where aluminum framing resolves a compliance problem that combustible timber would otherwise create.
NFPA 211 governs the minimum clearance distances between a chimney termination and any overhead combustible structure, establishing the baseline that both the appliance listing and the authority having jurisdiction layer additional requirements upon. Where a listed appliance carries model-specific clearance dimensions more restrictive than the NFPA 211 baseline, those listed dimensions control — an important distinction that confirms why the specific appliance must be selected before the overhead geometry is fixed. Within the spark-travel radius the AHJ may designate, overhead framing members are required to be non-combustible or ignition-resistant, the precise condition under which aluminum pergola framing earns its technical advantage over timber. Aluminum is non-combustible by material classification, eliminating the ignition-risk analysis that combustible members force into the clearance calculation.
NFPA 211 defines the spark-travel radius as the zone surrounding a chimney termination within which ignition risk from airborne embers governs the material classification of overhead framing members. Within that radius, the authority having jurisdiction holds discretion to require non-combustible or ignition-resistant construction — a requirement that directly determines whether a pergola structure positioned over an outdoor fireplace can use timber framing at all. Aluminum framing carries a non-combustible material classification, eliminating the ignition-risk calculations that combustible members introduce into the clearance analysis. Where the AHJ enforces that requirement, an aluminum-framed pergola satisfies the condition by material classification alone, without the supplemental fire-retardant treatment or increased setback distances that combustible timber would necessitate.
Aluminum’s non-combustible classification removes the variable that makes timber-framed pergola designs over outdoor fireplaces most difficult to resolve — namely, that combustible overhead members require greater clearances, which can push framing geometry beyond what the site allows. Where an authority having jurisdiction imposes spark-travel radius restrictions, aluminum framing satisfies the ignition-resistance threshold that timber cannot, shortening the clearance analysis to a single listed-appliance specification rather than a negotiation between material ratings and overhead geometry. Motorized zip screens introduced within that same envelope must then be coordinated for position and operability during the design phase, before framing is fixed, since a screen that intercepts the chimney’s draft path or falls inside the spark radius creates a code conflict that field adjustments rarely resolve cleanly.
NFPA 211 classifies aluminum as a non-combustible material, a designation that directly reduces the complexity of the clearance analysis required when framing passes within the spark-travel radius of an outdoor fireplace. Combustible timber framing triggers additional separation requirements and may require ignition-resistant treatment to satisfy the authority having jurisdiction, whereas non-combustible aluminum framing satisfies that threshold by material classification alone. This distinction matters most at the overhead plane, where chimney termination geometry and clearance envelopes are model-specific and must be resolved before the framing layout is fixed. Substituting steel or timber members for aluminum framing reintroduces the combustibility analysis that aluminum framing eliminates.
NFPA 211 requires that chimney termination and combustion gases clear overhead structures by appliance-listed distances, a threshold that must be resolved before motorized zip screens are positioned on any enclosed fireplace structure. Screens installed within the spark-travel envelope create two compounding problems: they obstruct the draft column that sustains combustion, and they introduce a surface that the authority having jurisdiction may evaluate for ignition-resistance compliance. Non-combustible aluminum framing eliminates the material-classification analysis at the overhead plane, allowing the screen track and hardware system to be engineered against draft and clearance constraints alone, without the added variable of combustible member treatment. That coordination belongs in the design phase, where fuel type, appliance listing, and chimney termination height are fixed before overhead geometry is committed.
The fuel source and the specific listed appliance must be committed before overhead geometry is fixed, because clearance envelopes are model-specific and a masonry chimney‘s required termination height directly governs how the pergola’s ridgeline can sit. Where an authority having jurisdiction determines that overhead members must be non-combustible or ignition-resistant within the spark-travel radius, aluminum framing satisfies that condition without the dimensional compromises that fire-rated timber assemblies typically introduce. That regulatory threshold is precisely where the structural choice and the code analysis converge — and why the framing material isn’t a preference but a consequence of the appliance’s listing requirements.
NFPA 211 requires that chimney termination heights and combustion gas clearances be determined by the specific listed appliance, meaning no overhead structure can be dimensioned until the appliance model and its installation instructions are confirmed.
This sequencing constraint is not administrative — it is geometric. A masonry fireplace’s stack height, flue cross-section, and termination elevation are calculated from draft requirements tied to firebox dimensions, and those calculations establish the vertical envelope that any overhead framing must clear. Where a motorized zip screen system encloses the space, that enclosure geometry depends on the same envelope. Aluminum framing, being non-combustible, simplifies the clearance analysis within the spark-travel radius that a timber structure complicates; the authority having jurisdiction may require non-combustible or ignition-resistant overhead members precisely within that radius.
NFPA 211 grants the authority having jurisdiction explicit power to require non-combustible or ignition-resistant overhead members within the spark-travel radius of any solid-fuel appliance, a mandate that transforms the framing material decision from a preference into a code compliance condition. That requirement takes effect at the design stage, before overhead geometry is fixed, because the spark-travel radius itself is determined by the appliance type and local AHJ interpretation — neither of which can be confirmed after framing is already specified. Aluminum pergola framing, being non-combustible, satisfies this condition without the additional documentation burden that ignition-resistant timber treatment requires. The fuel path and specific appliance model must consequently be committed early, so that the overhead structure, screen enclosure geometry, and footing layout for any masonry mass can all be resolved from a confirmed clearance envelope rather than a provisional one.
Clients planning a pergola over an outdoor fireplace arrive with predictable questions, most of which trace back to clearance geometry, material selection, and ventilation strategy. Whether the unit burns wood or gas, the answers shift depending on fuel type, appliance listing, and how completely the overhead structure encloses the fire environment. The FAQ section below addresses the most consequential questions directly.
A fireplace under a pergola is safe when the installation satisfies listed appliance clearances, applicable NFPA 211 requirements, and any authority-having-jurisdiction mandates governing spark-travel radius. Non-combustible framing materials resolve the overhead combustibility concern that timber cannot. Aluminum pergola structures earn particular relevance here, as their non-combustible classification simplifies the clearance analysis considerably.
Aluminum framing is non-combustible, which simplifies the clearance analysis that combustible timber complicates within the spark-travel radius an authority having jurisdiction may impose. Where the AHJ requires overhead members to be non-combustible or ignition-resistant, aluminum pergola framing satisfies that condition without additional treatment. This distinction makes fuel-type and appliance selection a design-phase decision, not a field correction.
Motorized zip screens can enclose a pergola space containing a gas fireplace when positioned outside the appliance’s required clearance envelope and engineered to preserve adequate draft conditions at the flue termination. Enclosing a gas unit materially changes the carbon monoxide accumulation analysis, requiring ventilation review before the screen layout is finalized. That safety coordination belongs in the design phase and connects directly to covered gas fireplace safety protocols.
Chimney termination height and combustion-gas clearance above an overhead structure are governed by the appliance listing and NFPA 211, not by a single universal dimension. Model-specific clearances for a listed unit — or draft and termination requirements for a masonry stack — must be confirmed before overhead geometry is fixed. Non-combustible aluminum framing simplifies the clearance analysis wherever the authority having jurisdiction enforces ignition-resistant requirements within the spark-travel radius.
Combustion-gas clearance from overhead framing, chimney termination height governed by NFPA 211, appliance-specific listing requirements, and authority-having-jurisdiction mandates for non-combustible or ignition-resistant members within the spark-travel radius define the engineering threshold that separates a compliant covered-fireplace installation from one that will not survive inspection. Backyard Paradiso works within those requirements across pergola-over-fireplace projects, coordinating fuel-path decisions and listed-appliance selection before overhead geometry is committed — the sequence that listing tolerances and masonry draft calculations demand. Consultations are available by appointment for properties across the region. The functional square footage that a properly engineered covered fireplace structure adds to an outdoor living environment represents a long-term return that appraisers and buyers in markets such as Las Vegas, Henderson, and Summerlin consistently recognize. Aluminum framing, the firm’s recommended structural material, satisfies non-combustible requirements precisely where timber creates clearance and AHJ-approval complications that add cost and time to a project.