Physical Address
304 North Cardinal St.
Dorchester Center, MA 02124
Physical Address
304 North Cardinal St.
Dorchester Center, MA 02124
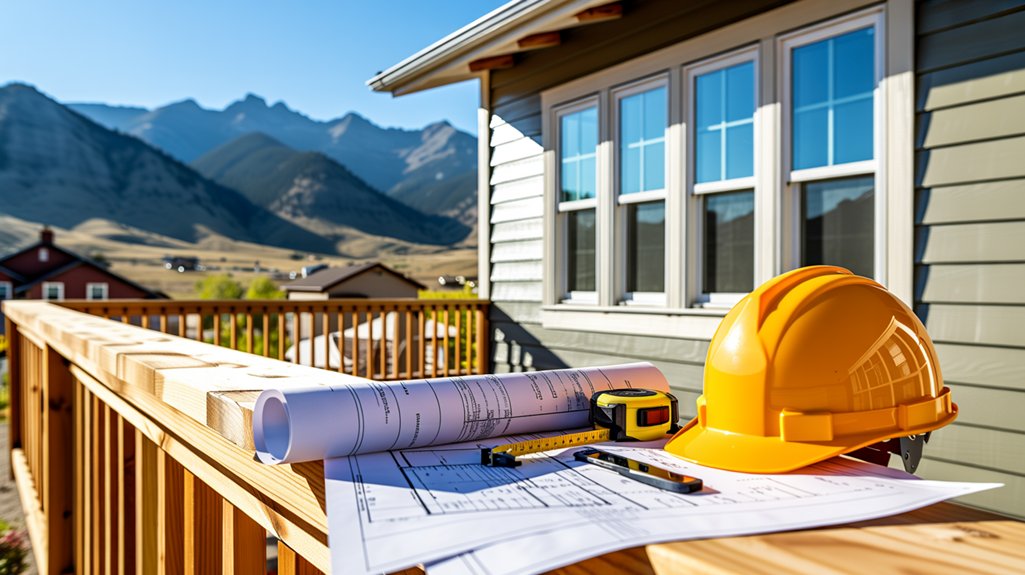
Ignoring Colorado Springs home improvement regulations could cost you thousands—discover what permits, soil tests, and wind codes your next project actually requires.
Home improvement in Colorado Springs falls under the authority of the Pikes Peak Regional Building Department, which administers the regionally amended Pikes Peak Regional Building Code rather than applying model I-Codes directly. Expansive soils, 130 mph wind design requirements, and a 30-inch frost line create layered structural conditions that influence permit scope. PPRBD functions as the local jurisdiction that reviews construction documents, issues permits, and conducts inspections for regulated exterior and structural work.
| Requirement | Colorado Springs standard | Authority / where to verify |
|---|---|---|
| Governing authority | Pikes Peak Regional Building Department (AHJ for the City and El Paso County) | PPRBD |
| Building code | Pikes Peak Regional Building Code — a regionally amended I-Code | PPRBC (confirm current adopted edition) |
| Permits | Required for most exterior structural work; project thresholds and fees are set by the department | Verify current requirements directly with PPRBD |
| Frost-depth footings | 30 in. below undisturbed grade (solid-rock exception per IRC R403.1.4.1) | PPRBC Table R301.2(1) / Sec. 1809.5 |
| Wind design | 130 mph ultimate design wind speed (3-second gust), Exposure C | PPRBD Design Criteria (per ASCE 7) |
| Expansive soils | Per-building soil testing; foundation plans sealed by a registered design professional | PPRBC; Colorado Geological Survey |
The Pikes Peak Regional Building Department (PPRBD) serves as the authority having jurisdiction (AHJ) for both the City of Colorado Springs and El Paso County, administering the Pikes Peak Regional Building Code (PPRBC) — a regionally adopted and amended version of the model I-Codes that distinguishes this jurisdiction from municipalities that apply the IRC or IBC without local modification. Most structural exterior work, including decks, pergolas, and outdoor kitchens, requires a PPRBD permit and inspection before and during construction. Specific thresholds that trigger a permit requirement, along with applicable fees and contractor-licensing standards, are subject to change and must be confirmed directly with PPRBD for any given project.
The Pikes Peak Regional Building Department (PPRBD) serves as the authority having jurisdiction (AHJ) for both the City of Colorado Springs and El Paso County, administering the Pikes Peak Regional Building Code — a regionally adopted and locally amended derivative of the model I-Codes. This arrangement is distinct from most Colorado jurisdictions, which apply the International Residential Code or International Building Code directly without a regional intermediary body. PPRBD administers permitting, plan review, and inspection for regulated exterior and structural work, including decks, pergolas, outdoor kitchens, and accessory structures. Because the PPRBC is amended and updated on a regional basis, permit thresholds, fee schedules, and contractor-licensing requirements are subject to change and must be verified directly with PPRBD for any given project.
The Pikes Peak Regional Building Department holds sole permitting authority for exterior structural work in both the City of Colorado Springs and El Paso County, making PPRBD the definitive source for current permit thresholds applicable to decks, pergolas, outdoor kitchens, and accessory structures. Permit requirements are established under the Pikes Peak Regional Building Code and are subject to periodic amendment, meaning thresholds that triggered a permit in a prior code cycle may differ from those currently in force. Structures that appear minor in scope — freestanding pergolas, grade-level patios with footings, or uncovered deck platforms — may nonetheless require a permit depending on size, attachment method, and site conditions. Because specific thresholds, fee schedules, and contractor-licensing requirements change over time, PPRBD should be consulted directly before any regulated exterior project proceeds.
Two code requirements consistently shape the structural character of outdoor projects in Colorado Springs: the 30-inch frost-depth mandate set by the Pikes Peak Regional Building Code, and the 130 mph ultimate basic design wind speed that PPRBD enforces under ASCE 7 Exposure C. The frost-depth rule requires all foundations to extend at least 30 inches below undisturbed grade — a threshold that, while lower than the 36 inches common elsewhere in Colorado, still governs footing design for decks, pergolas, and freestanding outdoor structures unless solid bedrock is encountered at shallower depth. Wind design at 130 mph Vult isn’t a marginal concern; it determines the lateral-load assumptions that drive post sizing, connection hardware, and anchorage details for any shade structure, screen enclosure, or overhead cover built in the region.
The Pikes Peak Regional Building Code, Table R301.2(1), sets the frost depth for El Paso County at 30 inches (762 mm) below undisturbed grade — a locally specific requirement that governs footing design for all regulated outdoor structures, including decks, pergolas, and freestanding outdoor kitchens. This figure is significantly shallower than the 36-inch frost depth common elsewhere in Colorado, a distinction that reflects measured local climate data rather than a relaxed standard. Where shallow granitic bedrock is encountered — conditions present in areas such as upper Rockrimmon — IRC Section R403.1.4.1 permits footings bearing directly on solid rock to forgo the frost-depth requirement entirely. However, frost depth frequently represents the minimum threshold rather than the governing design depth, as expansive claystone soils across the region routinely require drilled pier foundations extending well beyond 30 inches to reach competent bearing material.
The Pikes Peak Regional Building Department requires all outdoor structures within El Paso County to be engineered for an ultimate basic design wind speed (Vult) of 130 mph, measured as a 3-second gust per ASCE 7, with Exposure Category C assumed as the baseline condition. This combination of speed and exposure category reflects the region’s open-terrain character, where surface roughness offers limited wind attenuation across the Front Range. Pergolas, shade structures, screen enclosures, and freestanding covers are all subject to this requirement — not only fully enclosed additions — making wind-load compliance a design consideration for even open-frame outdoor structures. Connection hardware, post sizing, and footing lateral-load capacity must all be calculated against these parameters, and projects of sufficient complexity will require construction documents sealed by a registered design professional before PPRBD will issue a permit.
The PPRBC’s structural requirements don’t exist in isolation — they’re calibrated directly to the site conditions that make El Paso County’s soils among the most demanding foundation environments in the region. Expansive claystone derived from Pierre Shale can exert sufficient uplift pressure to displace conventional footings, which is why the code mandates soil testing for each regulated build and requires a registered design professional to seal foundation construction documents for concrete or masonry systems. Beyond soil movement, Colorado Springs’ position within Hail Alley and the wildland-urban interface introduces material-selection consequences that, while not always codified at the structural level, shape what responsible exterior construction looks like in practice.
The Pikes Peak Regional Building Code mandates soil testing for each regulated building site in El Paso County, a requirement driven by the region’s widespread expansive claystone soils derived from the Pierre Shale formation. These soils exhibit significant volumetric change with moisture fluctuation, generating heave forces capable of displacing conventional shallow foundations. Where geotechnical investigation identifies expansive conditions, drilled pier foundations extending 15 to 30 feet or more below grade are frequently specified to reach stable bearing strata, depths that substantially exceed the regional 30-inch frost requirement. The PPRBC further requires that construction documents for concrete or masonry foundation walls bear the seal of a registered design professional, and the Colorado Geological Survey designates Pierre Shale-derived fill as unacceptable structural foundation material without special soil treatment.
Colorado Springs falls within a nationally recognized hail corridor where large-diameter hail events occur with statistically elevated frequency, a site reality that influences exterior material selection for decks, pergolas, and outdoor structures subject to PPRBD review. The region’s hail exposure drives demand for impact-resistant decking, polycarbonate or tempered-glass roofing panels rated to withstand hail strike, and fastener systems that maintain structural integrity after repeated impact cycles. Separately, portions of El Paso County carry wildland-urban interface designations where defensible-space and fire-resistant material requirements apply to outdoor structures built within identified red-zone neighborhoods. Both conditions — hail exposure and WUI classification — are site-specific variables that must be confirmed with PPRBD, as material substitutions or fire-rated assemblies may be required as conditions of permit approval.
Several questions recur whenever homeowners consider exterior improvements in Colorado Springs, and the answers hinge almost entirely on PPRBD’s regional authority. Permit requirements, footing depths, and contractor-licensing standards aren’t governed by state defaults alone — the Pikes Peak Regional Building Code introduces locally specific thresholds, including a 30-inch frost-depth requirement and wind-load standards tied to a 130 mph ultimate design speed, that supersede what a homeowner might assume applies elsewhere in Colorado. PPRBD remains the definitive source for current permit triggers and licensing obligations, as those figures are subject to revision and aren’t reliably stated in secondary sources.
Most deck and patio projects in Colorado Springs require a permit through the Pikes Peak Regional Building Department, though specific thresholds depend on project scope, structure type, and site conditions. Permit requirements, applicable fees, and contractor licensing standards are subject to change. PPRBD remains the authoritative source for current project-specific requirements before construction begins.
The Pikes Peak Regional Building Department (PPRBD) serves as the authority having jurisdiction (AHJ) for building permits across both the City of Colorado Springs and unincorporated El Paso County. PPRBD administers the regionally adopted Pikes Peak Regional Building Code, a locally amended version of the model I-Codes. Project-specific permit requirements, fees, and thresholds must be verified directly with PPRBD, as these provisions are subject to change.
The Pikes Peak Regional Building Code sets the El Paso County frost line at 30 inches below undisturbed grade, the minimum depth required for footings on regulated exterior structures. Where expansive claystone soils are present, geotechnical recommendations for drilled piers frequently exceed that minimum by a substantial margin. Backyard Paradiso coordinates with PPRBD and licensed geotechnical professionals to confirm site-specific foundation requirements before construction begins.
Contractor licensing requirements for Colorado Springs home improvement projects are established by PPRBD and vary depending on project type, scope, and permit classification. Certain regulated structural work may require a licensed contractor, while other projects may permit owner-builder exemptions under specific conditions. Current licensing thresholds and exemption criteria should be verified directly with PPRBD before any exterior project commences.
El Paso County’s 30-inch frost-depth requirement, expansive Pierre Shale-derived claystone subsoils, and 130-mph ultimate design wind speed mandate — combined with the region’s significant wildland-urban interface exposure — define the engineering baseline against which every exterior structure in the Pikes Peak region must be designed and built. Backyard Paradiso has accumulated direct working familiarity with these conditions across the full range of outdoor-living installations the Colorado Springs market demands, from deck framing and pergola anchorage to outdoor kitchen foundations on geologically active soils. Consultations are available by appointment for properties across Colorado Springs, Monument, Black Forest, Falcon, and the surrounding El Paso County communities. Properly engineered outdoor living space is consistently documented as recovering meaningful value relative to overall project investment, and for properties in this region, the margin between code-compliant and non-compliant construction represents both functional durability and resale credibility in a market where geotechnical conditions are routinely discovered at the inspection stage.