Physical Address
304 North Cardinal St.
Dorchester Center, MA 02124
Physical Address
304 North Cardinal St.
Dorchester Center, MA 02124
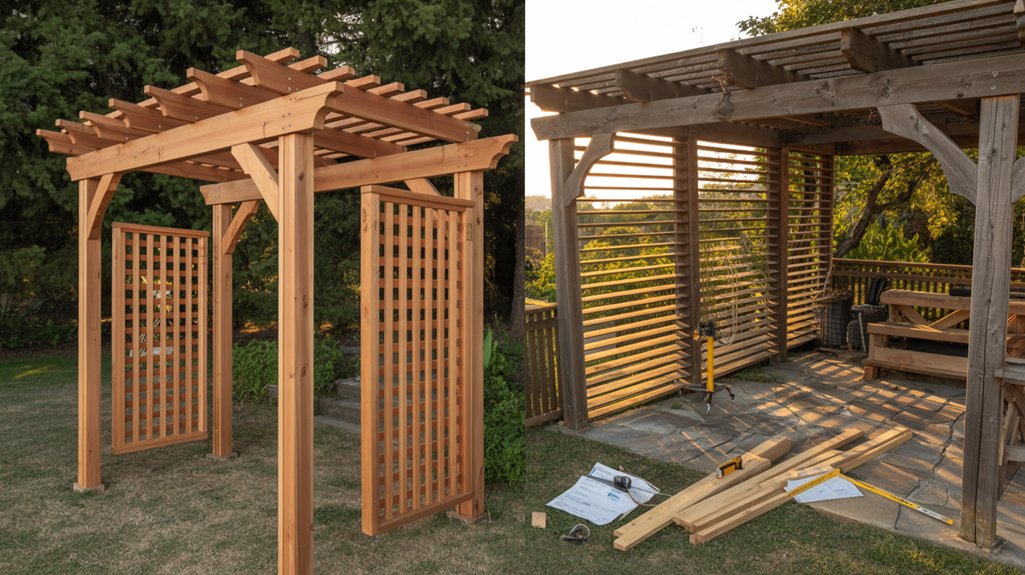
Aluminum pergola costs vary widely depending on whether you buy prefab or build custom—and the true savings may surprise you.
Buying a prefabricated aluminum pergola kit typically costs less upfront than commissioning a custom build, but that advantage narrows when site-specific wind exposure, soil conditions, or local plan review requirements demand supplemental engineering. Aluminum pergolas are permit-regulated structures engineered to defined load conditions, supplying covered outdoor framing that must meet both material and anchorage standards to perform across a measured service life.
| Key Factors | Pre-Fab Kit (Buy) | Custom-Built (Build) |
|---|---|---|
| Upfront cost | Lower | Higher |
| Wind-load engineering | Generic; may not meet local ASCE 7 design wind speed | Engineered to local wind speed and exposure |
| Permit pathway | Often lacks sealed plans for non-prescriptive systems | Sealed structural drawings provided |
| Anchoring and footings | Generic hardware supplied | Engineered piers and anchors per ASTM F1554 |
| Customization | Fixed sizes and finishes | Specified spans, alloy, and AAMA-rated finish |
| Labor | DIY assembly | Professional installation |
| Finish durability | As shipped | AAMA 2604 or 2605 powder-coat options |
The distinction between buying and building an aluminum pergola isn’t purely a matter of assembly method—it’s a structural and regulatory divergence that shapes permit eligibility, site performance, and long-term durability. Pre-fabricated kits arrive with standardized components and generic engineering, which often covers straightforward residential conditions but may fall short when local wind exposure, snow load, or square footage thresholds demand sealed drawings from a licensed design professional. Custom-engineered pergolas, by contrast, are designed against specific site variables from the outset, with structural plans, anchorage specifications, and material selections calibrated to meet jurisdictional code review.
Pre-fabricated aluminum pergola kits are assembled from extruded profiles manufactured to ASTM B221, typically using 6063-T5 or 6063-T6 alloy, and arrive as component sets designed for DIY installation without site-specific engineering. The distinction between buying and building a pergola is, in practice, a distinction between generic design and site-specific design. Kit systems supply hardware, framing members, and assembly instructions, but they do not supply sealed structural drawings, which most jurisdictions require for plan review on structures exceeding roughly 200 to 400 square feet. A custom-built pergola, by contrast, is engineered to local wind and snow loads derived from ASCE/SEI 7, with anchoring and footing specifications matched to the actual site conditions rather than a national median.
A custom-engineered aluminum pergola requires sealed structural drawings prepared by a licensed design professional, a condition triggered in most jurisdictions when a structure exceeds 200 to 400 square feet or when post loads surpass 750 pounds of combined dead and live load. Where a pre-fabricated kit applies generic engineering to a site, a custom build applies ASCE/SEI 7 load calculations specific to the local design wind speed and exposure category. Anchorage and footing design follow from those calculations, with engineered piers specified at a minimum of 12 by 12 inches with reinforcement where loads demand. The distinction between buying and building, then, is ultimately a distinction between documentation that satisfies plan review and documentation that does not.
The gap between kit pricing and custom pricing isn’t arbitrary—it traces directly to what each option includes on the engineering and permitting side. A prefabricated kit carries generic structural calculations that may not reflect a site’s actual design wind speed, exposure category, or local code adoption of IRC Appendix H, and without sealed drawings from a licensed design professional, many jurisdictions won’t issue a permit at all. Custom fabrication absorbs the cost of site-specific load analysis under ASCE/SEI 7, permit-ready documentation, and an anchorage design calibrated to local conditions—costs that don’t appear in a kit’s price but surface later as change orders, third-party engineering fees, or failed inspections.
ASCE/SEI 7 governs pergola structural design by treating pergola roofs as components and cladding subject to canopy wind provisions under Chapter 30, Section 30.11. This classification means that a structure’s required wind resistance depends on site-specific design wind speed and exposure category, variables that a generic kit’s engineering may not address for a given location. The International Residential Code’s Appendix H establishes prescriptive rules for patio covers, but jurisdictions that adopt non-prescriptive engineered aluminum systems commonly require sealed drawings from a licensed design professional, particularly for structures exceeding 200 to 400 square feet. That documentation gap is where the cost difference between a kit and a custom build originates: a kit carries a lower purchase price, but site-specific permit compliance may require additional engineering fees that close the gap.
IRC Appendix H requires that permit applications for non-prescriptive aluminum patio covers include sealed structural drawings prepared by a licensed design professional. This requirement creates the primary cost divergence between a manufactured kit and a custom-engineered pergola: the kit carries a lower purchase price, but its generic calculations are not stamped for a specific site’s design wind speed or exposure category. When a jurisdiction’s plan review office rejects those calculations, the owner must commission site-specific engineering separately, a corrective step that erodes the kit’s initial price advantage. Local thresholds commonly trigger the licensed-professional requirement at structures exceeding 200 to 400 square feet or where post loads surpass 750 pounds of combined dead and live load.
Upfront price tells only part of the story when aluminum pergola costs are evaluated against performance over time. Anchoring and foundation design carry outsized consequence: undersized piers or shallow post anchors introduce uplift and overturning risk under wind loading, conditions that no finish quality or alloy selection can compensate for after the fact. Where the structure survives those stresses, finish specification and alloy grade determine how long it does so without degradation—AAMA 2605 fluoropolymer coatings and heat-treatable extrusion alloys maintain structural and aesthetic integrity across decades in ways that lower-tier systems don’t.
Undersized footings and shallow post anchors are the primary mechanical causes of pergola uplift and overturning failure under wind loading. Aluminum pergolas function aerodynamically as sails, meaning lateral and uplift forces under design wind events can exceed dead load resistance when anchorage is not engineered to site-specific conditions. ASCE/SEI 7 Chapter 30, Section 30.11 governs canopy wind provisions for pergola roof components and cladding, establishing the load demands that foundation design must fulfill. Engineered piers for higher-load configurations are commonly specified at a minimum of 12 by 12 inches with reinforcement, and anchor bolts follow ASTM F1554 to guarantee tensile and shear capacity at the post base. Selecting a kit without sealed foundation drawings transfers structural liability to the installer and the owner.
AAMA 2605 fluoropolymer coatings are specified for aluminum pergola finishes where long-term color retention and gloss stability over decades of exterior exposure are required. Systems meeting only AAMA 2604 offer a lesser performance threshold, with shorter warranty cycles under continuous ultraviolet and moisture cycling. Alloy selection compounds the durability picture: framing extruded from 6063-T5 or 6063-T6 per ASTM B221 provides corrosion resistance suited to residential environments, while 6061-T6 is specified where higher tensile demand governs member sizing. Exterior fasteners in 304 or 316 stainless steel resist galvanic interaction at aluminum contact points. Taken together, coating grade, alloy specification, and fastener material determine realized service life and establish whether upfront cost differences between kit and custom paths compress or widen over a structure’s operational lifespan.
A few questions consistently surface when homeowners weigh a kit against a custom aluminum pergola, and the answers hinge on site conditions as much as preference. Whether a kit meets code, for instance, depends on whether its generic engineering aligns with the local design wind speed and exposure category—conditions that vary by jurisdiction and don’t bend to a manufacturer’s blanket certification. Permit requirements, structural longevity, and the true cost comparison all follow the same pattern: the right answer requires knowing what local authority having jurisdiction demands before a purchase decision carries any real weight.
Pergola kits typically carry a lower upfront price than custom-built aluminum structures, but total cost depends heavily on whether the kit’s generic engineering satisfies local code requirements for the site’s design wind speed and exposure category. Many jurisdictions require sealed structural drawings from a licensed design professional for structures exceeding roughly 200 to 400 square feet. Custom builds supply permit-ready documentation and site-specific anchorage specifications that kits often omit.
Pergola kits sometimes meet building code, but compliance depends on whether the kit’s generic engineering matches a site’s specific design wind speed, snow load, and exposure category. Many jurisdictions require sealed structural plans from a licensed design professional for structures exceeding roughly 200 to 400 square feet. Kits lacking permit-ready documentation often require supplemental engineering before plan review approval.
Most jurisdictions require a building permit for an aluminum pergola, particularly for structures exceeding roughly 200 to 400 square feet or where post loads surpass 750 pounds combined dead and live load. Local adoption of IRC Appendix H and ASCE/SEI 7 wind provisions typically triggers plan review requiring sealed structural drawings. Permit requirements vary by municipality, making early consultation with the local building department essential before installation begins.
Properly engineered aluminum pergolas can serve for several decades under normal residential conditions. Finish durability plays a significant conditioning role, with AAMA 2604 coatings offering solid performance and AAMA 2605 fluoropolymer systems delivering superior long-term color and gloss retention. Structural longevity also depends on correct anchoring, appropriate alloy selection per ASTM B221, and site-specific engineering addressing local wind and snow loads.
High desert wind exposure, expansive soil profiles, and jurisdictional plan review requirements that commonly trigger licensed design professional involvement above 200 to 400 square feet define the engineering baseline for aluminum pergola installations across the Southwest. Backyard Paradiso works within these conditions regularly, applying that familiarity to aluminum pergola installation that is engineered to local ASCE/SEI 7 wind and load requirements and supported by permit-ready documentation. Consultations are available by appointment for properties across the region, including markets throughout the greater Phoenix, Scottsdale, and Tucson areas. Investment is best evaluated through engineered service life, functional covered square footage gained, and the resale recovery that a permitted, code-compliant structure supports — not through upfront cost comparison alone. Anchor design, footing specification, and finish systems rated to AAMA 2604 or AAMA 2605 standards are treated as structural decisions rather than finishing details.